
Attard - Villa

- Available From:
- 01-03-2028
- Ref No.:
- 91795
- Type:
- Villa
- Bedrooms:
- 3
- SQM:
- 620
- Room:
- 10
- Bathrooms:
- 3

Zanzi Homes May Butcher Street, Iklin


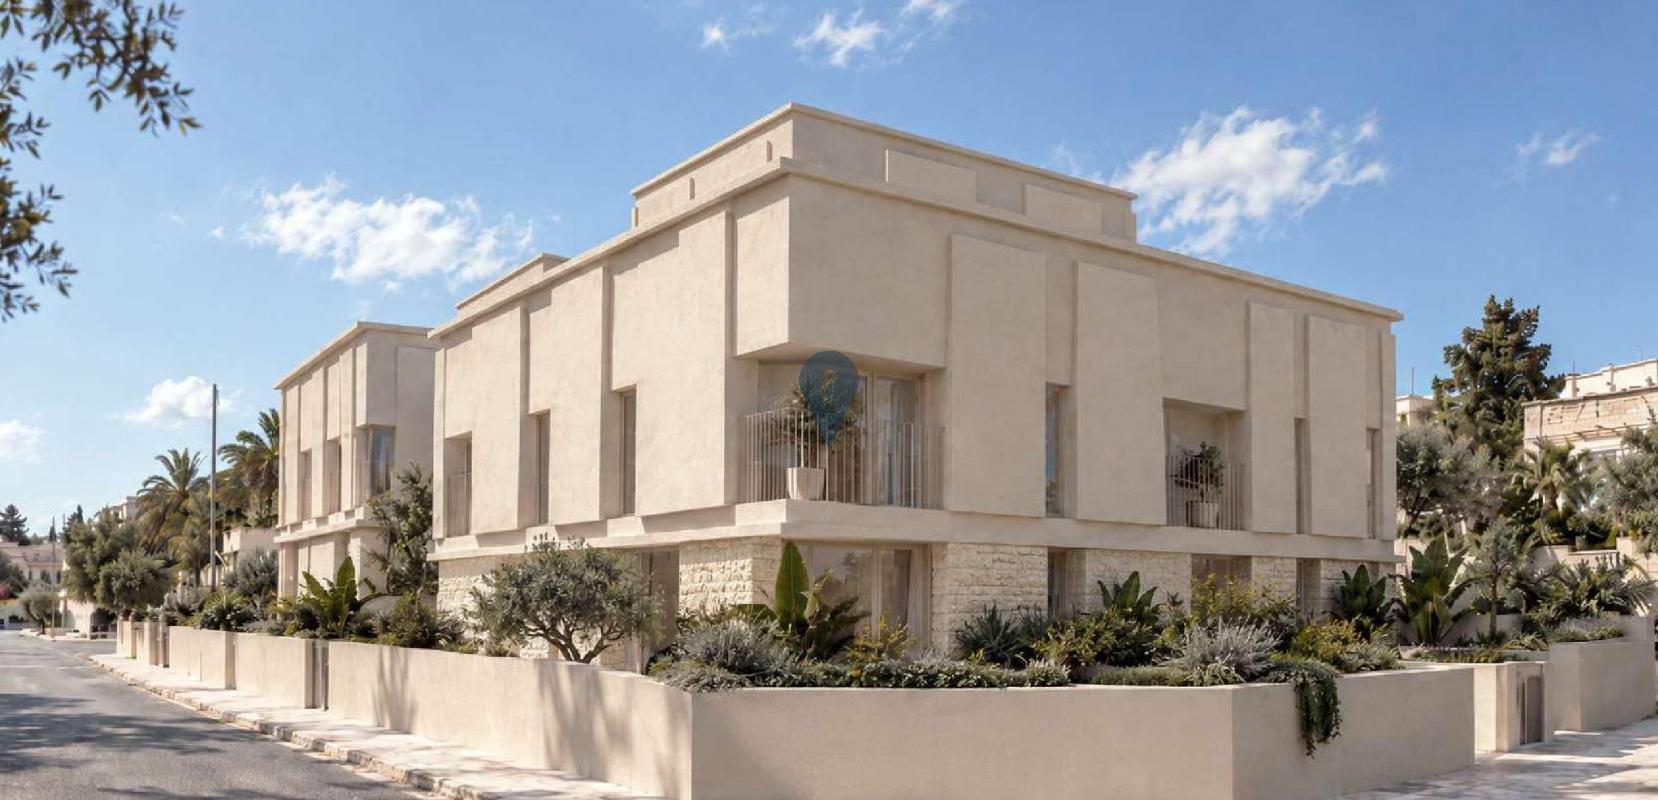
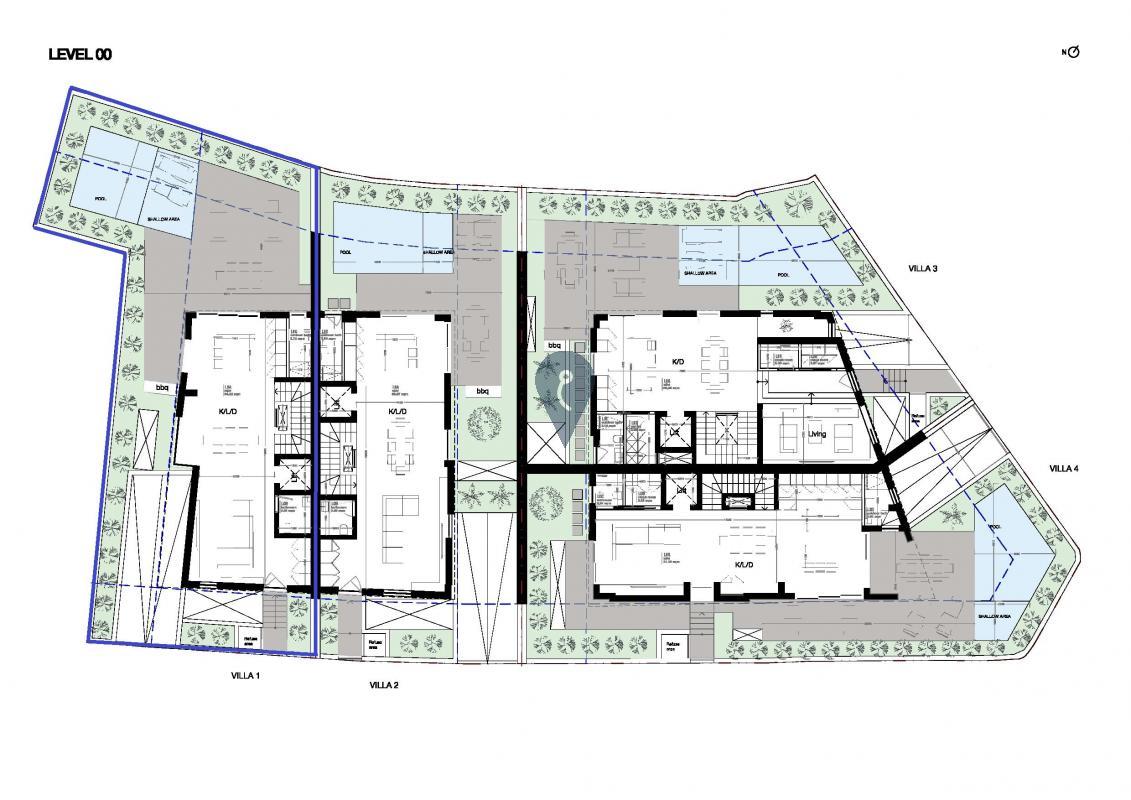
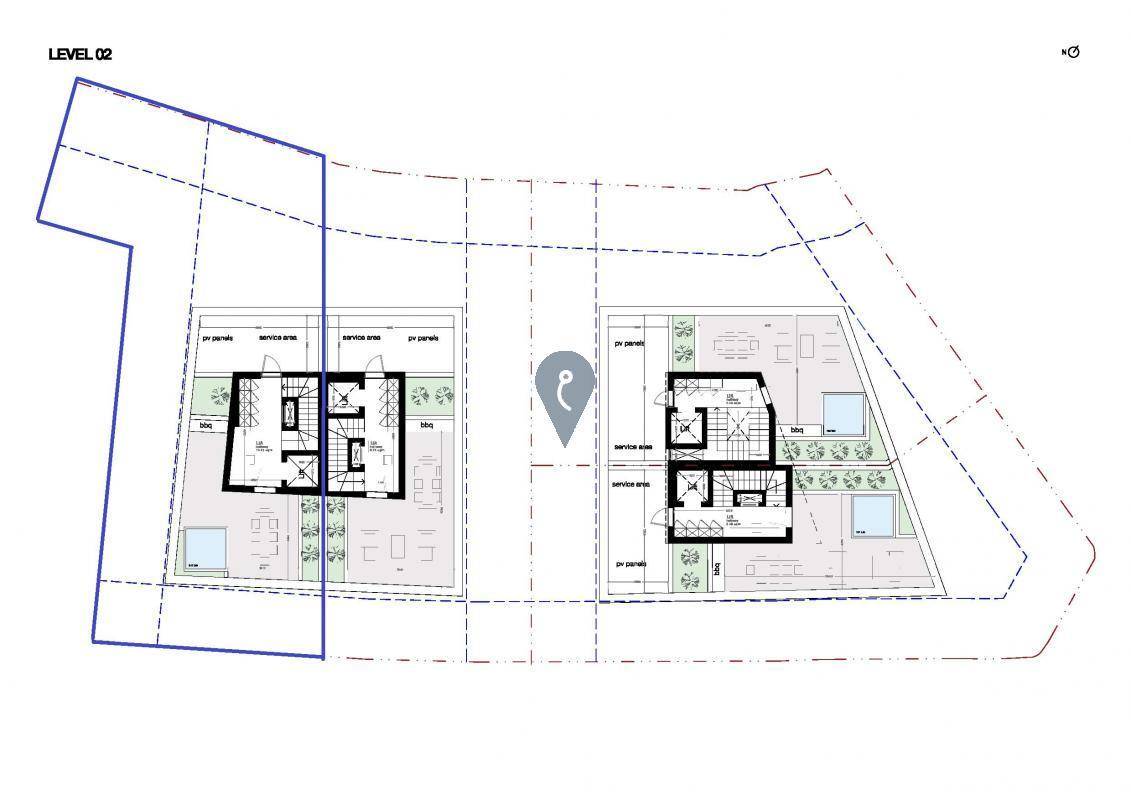
Occupying the largest plot within this exclusive development of four residences, this villa enjoys a prestigious address directly opposite San Anton Gardens in Attard. Set on approximately 294 sqm, it offers 426 sqm of internal gross floor area, complemented by 194 sqm of external gross floor area and 56 sqm dedicated to landscaping.
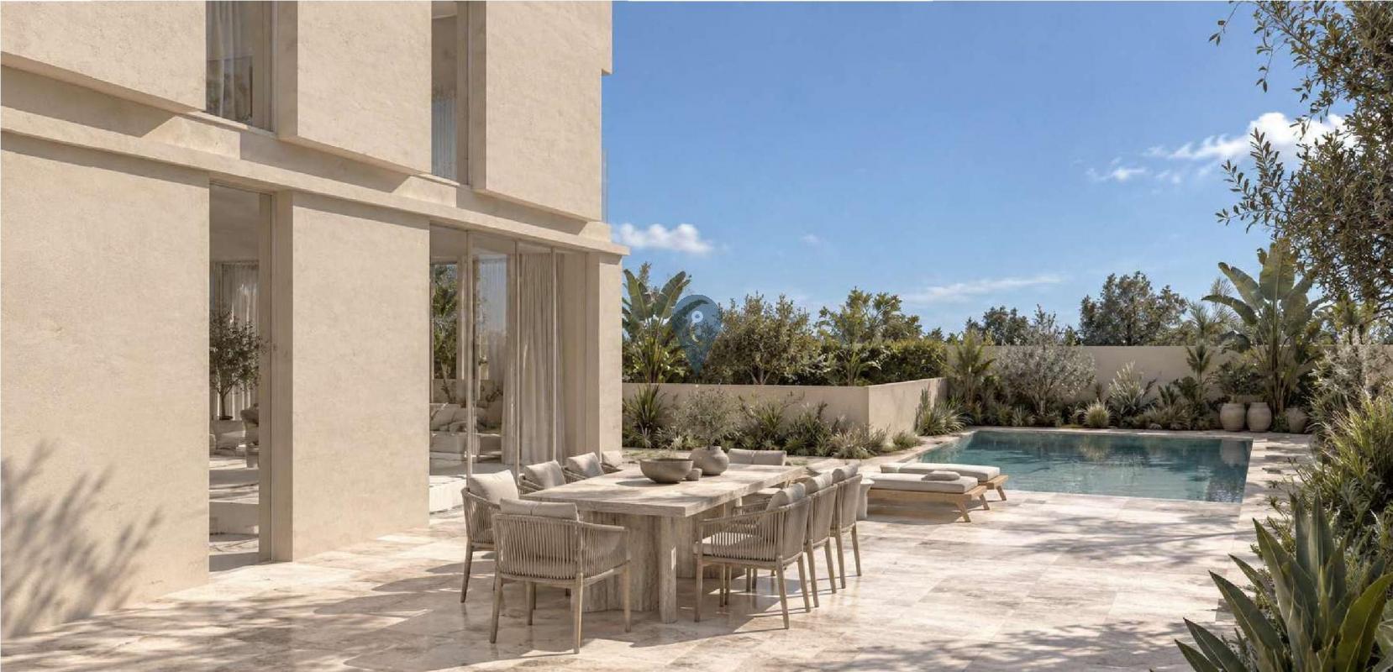
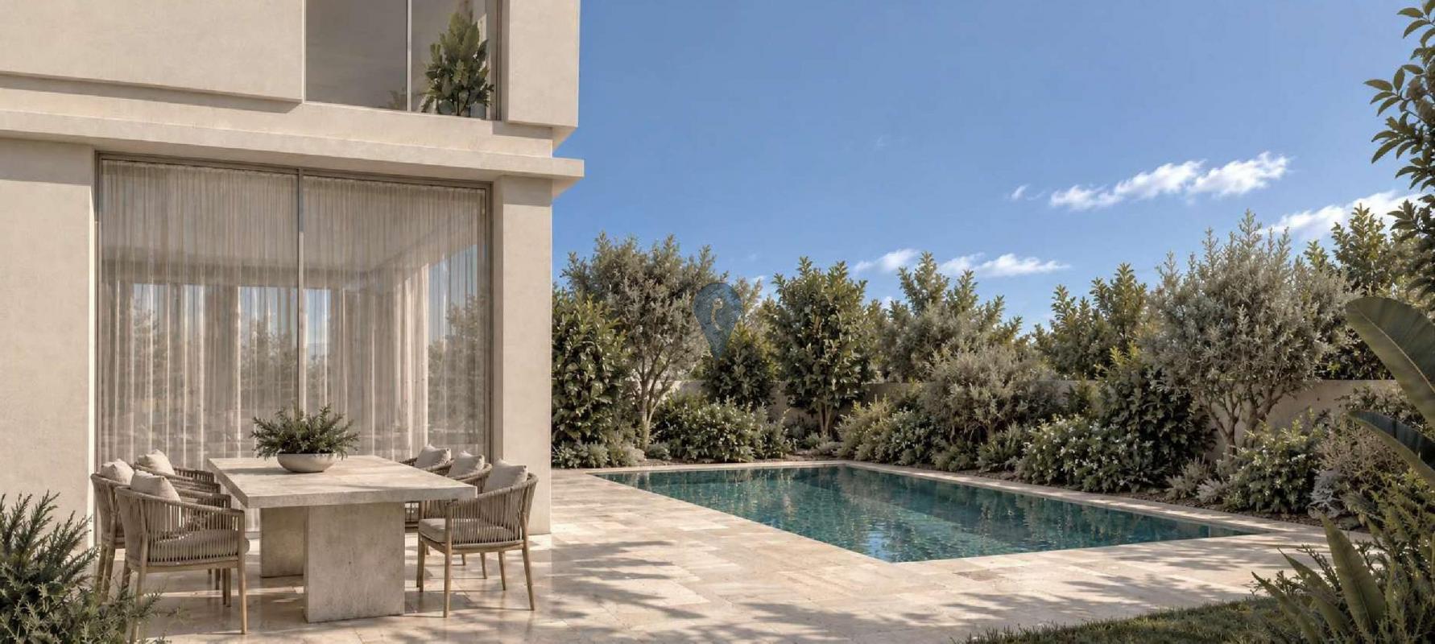
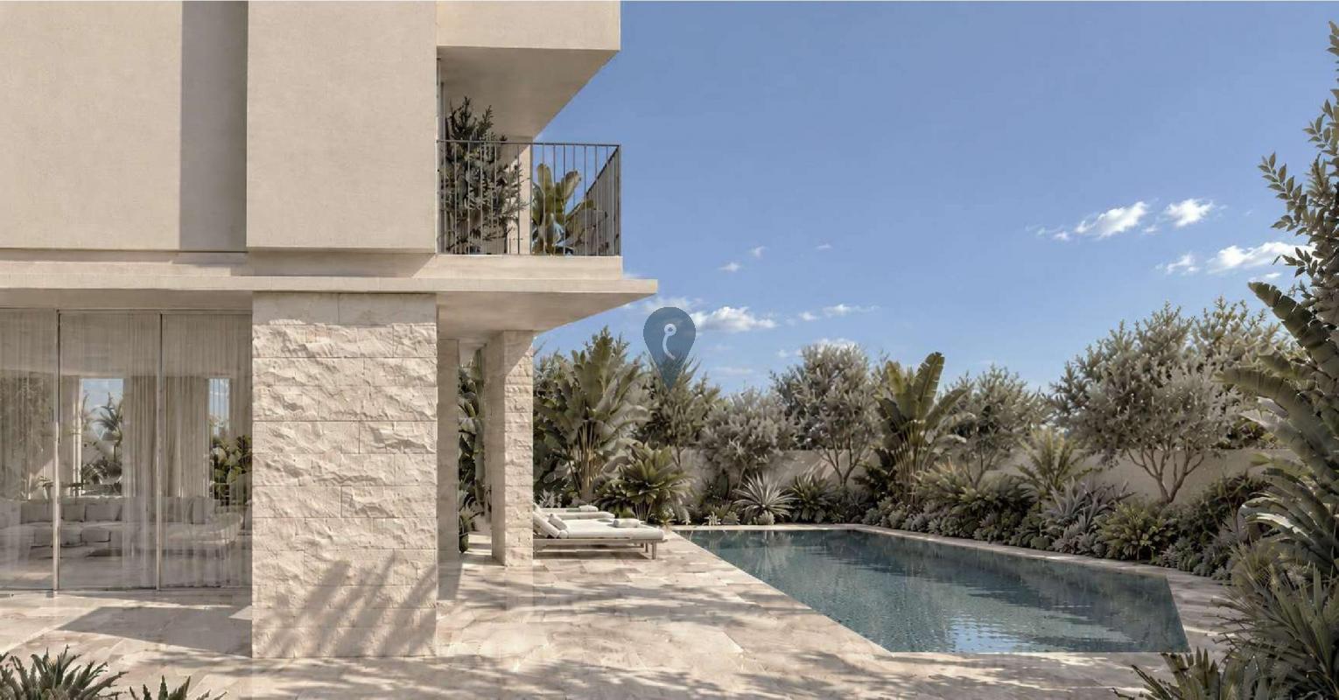
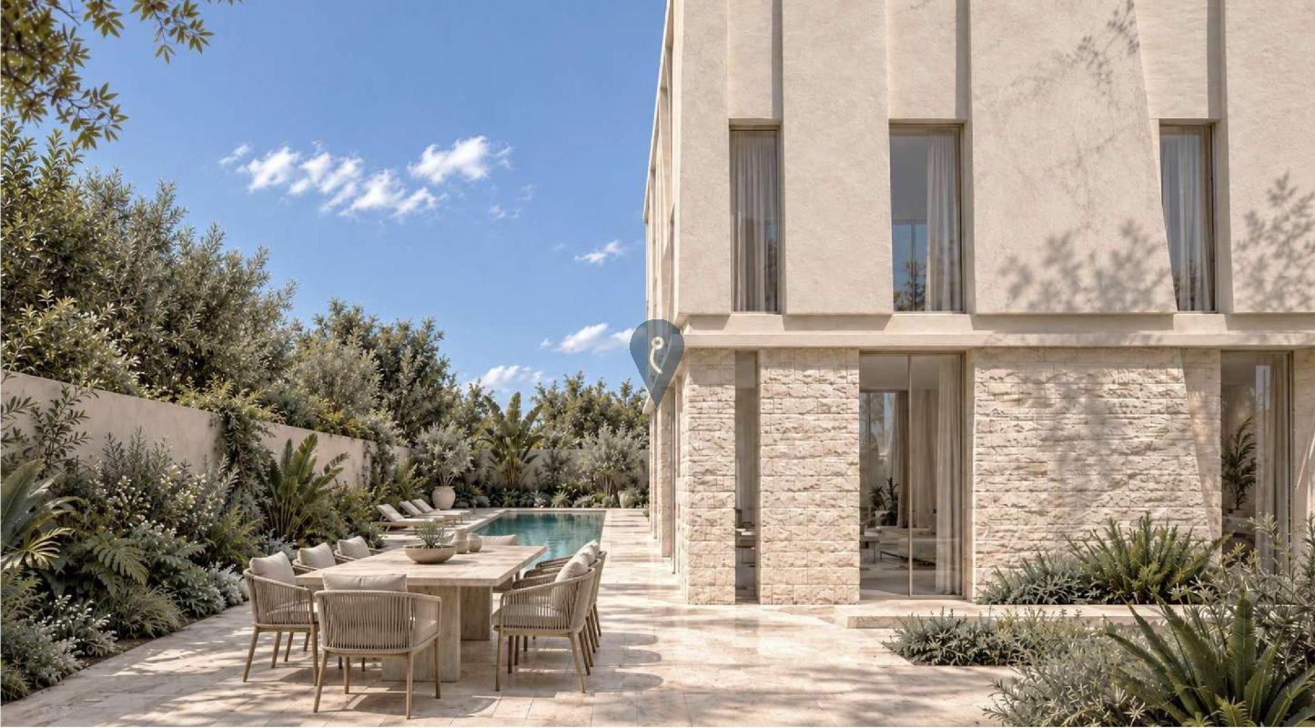
Designed around a comfortable flow between the home and its outdoor spaces, the open-plan kitchen, living and dining area leads onto generous terraces and a private swimming pool. There is ample space for outdoor dining, entertaining and relaxing within the landscaped surroundings.
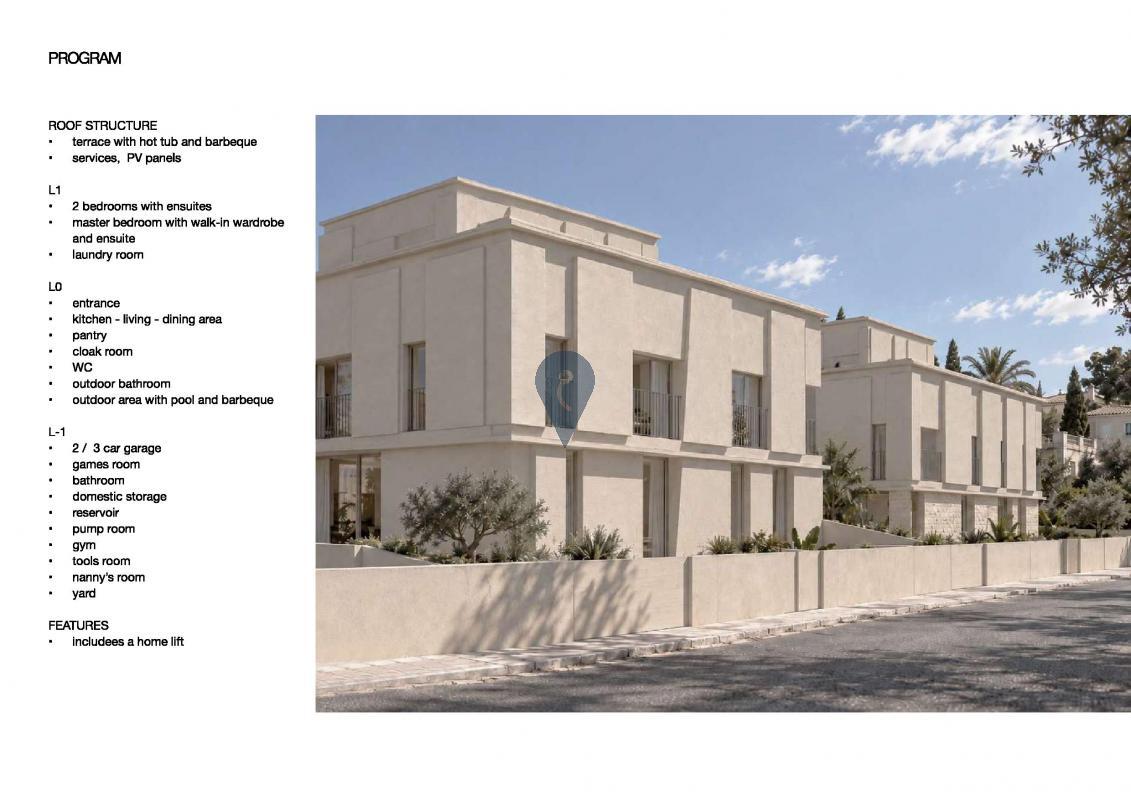
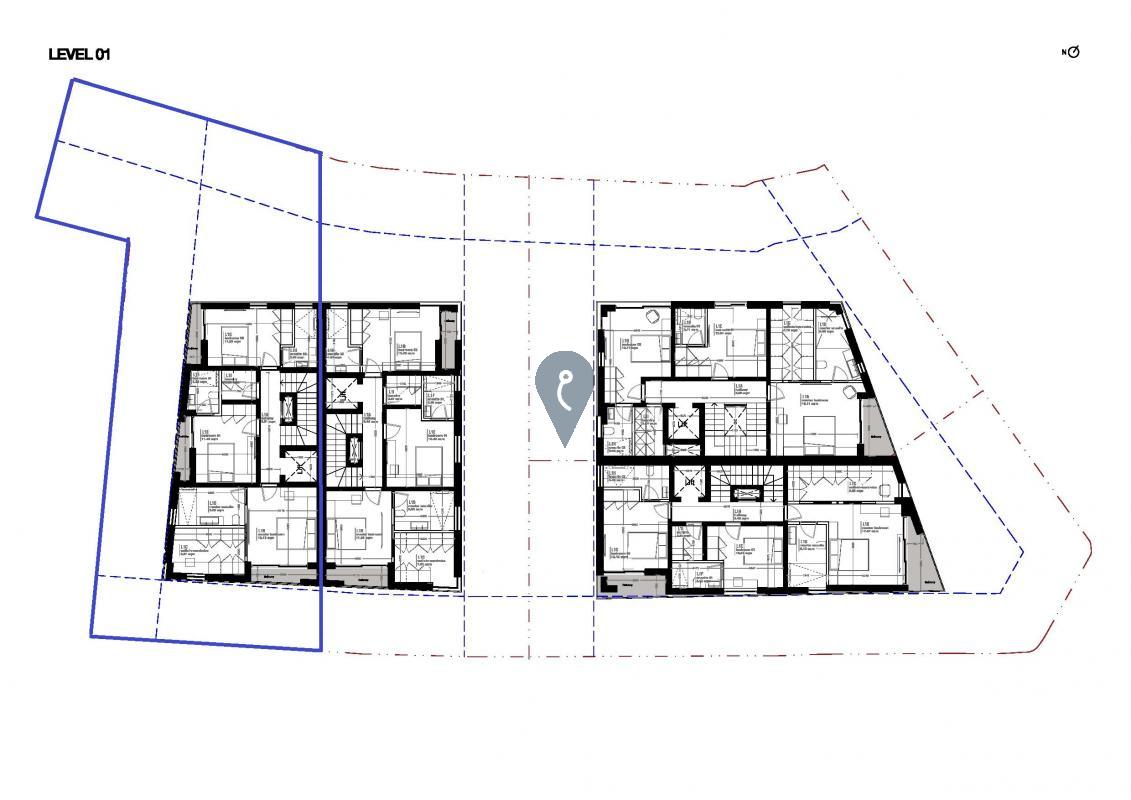
The accommodation comprises three double bedrooms, each with an en-suite bathroom, with a walk-in wardrobe serving the main bedroom. A separate laundry room and guest bathroom complete the practical requirements of a family home.
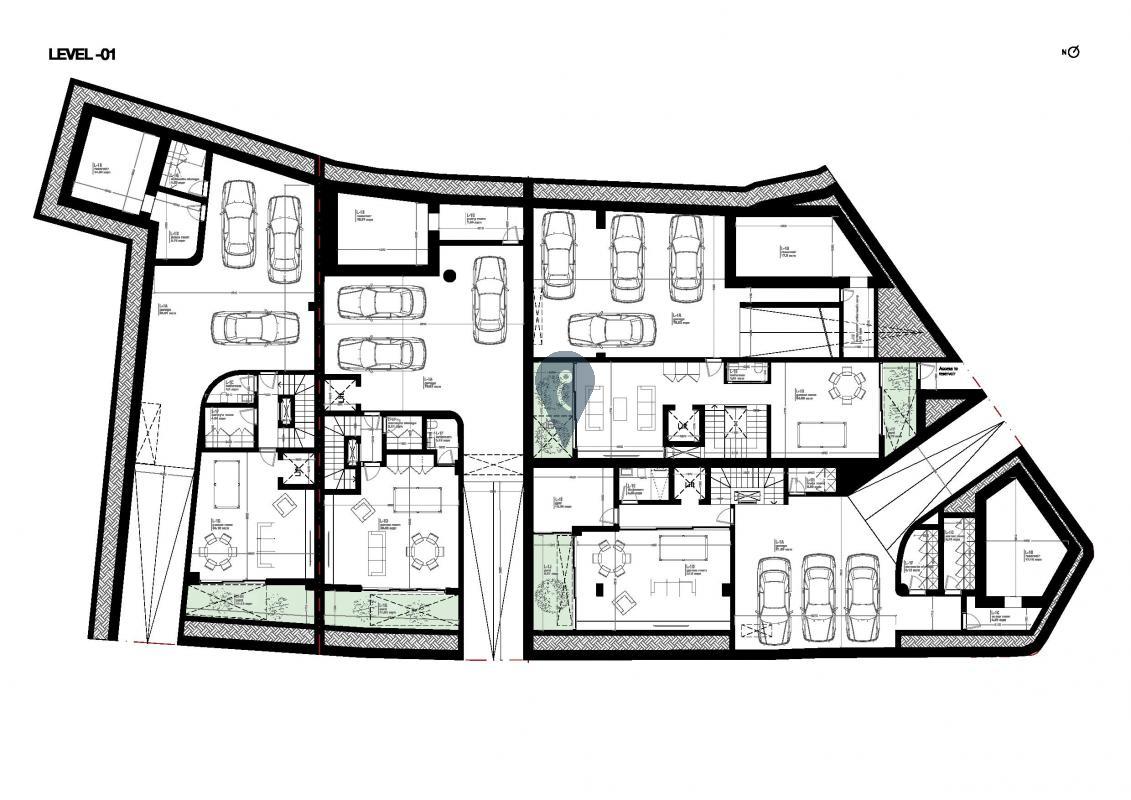
A private lift connects the different levels, including the basement, where a private garage is accompanied by additional spaces suitable for a gym, games room or home cinema. A roof terrace provides another setting for relaxation and entertaining.
Offered freehold, on plan and at pre-construction stage, the villa will be offered in shell form, allowing its future owners to shape the interiors and finishes around their own lifestyle.


