
Gwardamanga - Semi Detached Villa

- Available From:
- Available
- Ref No.:
- 91230
- Type:
- Semi Detached Villa
- Bedrooms:
- 5
- SQM:
- 600
- Room:
- 10
- Bathrooms:
- 5

Zanzi Homes
Head Office,
Standard house,
Birkirkara Hill,
St. Julians

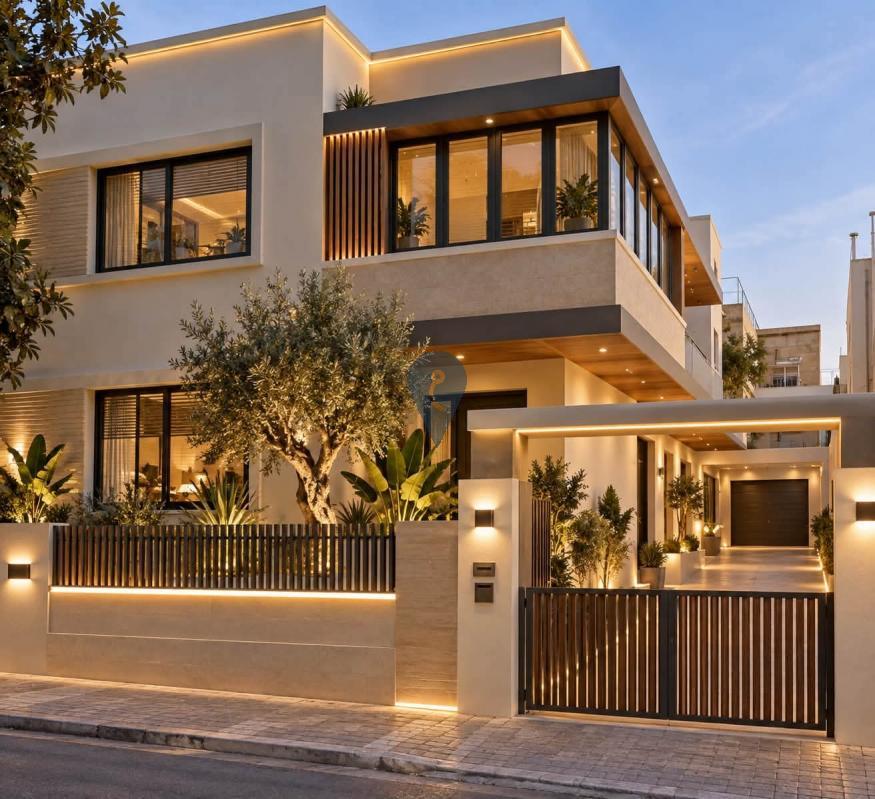
GWARDAMANGA - A modern three-level villa offering generous indoor and outdoor space, designed around comfortable family living and entertaining.
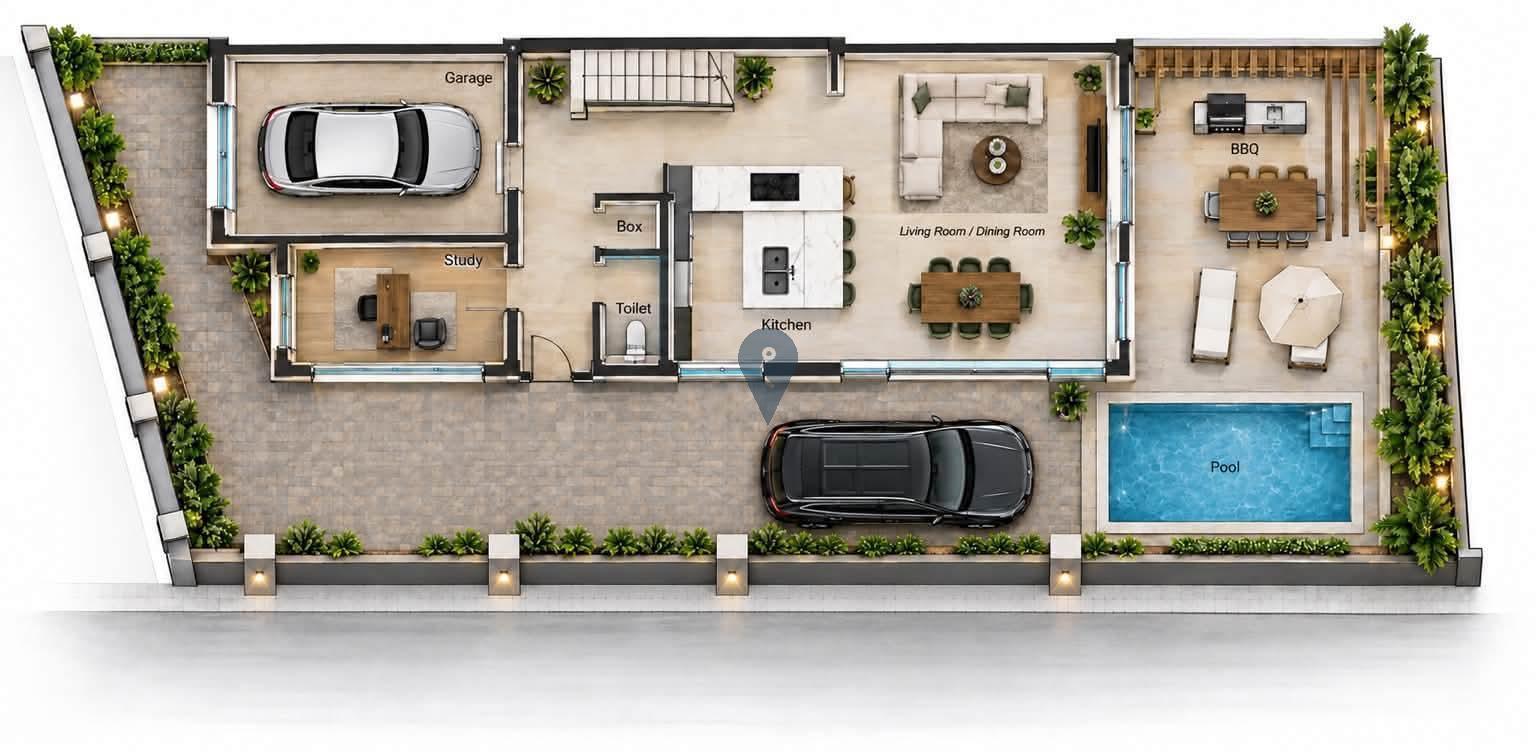
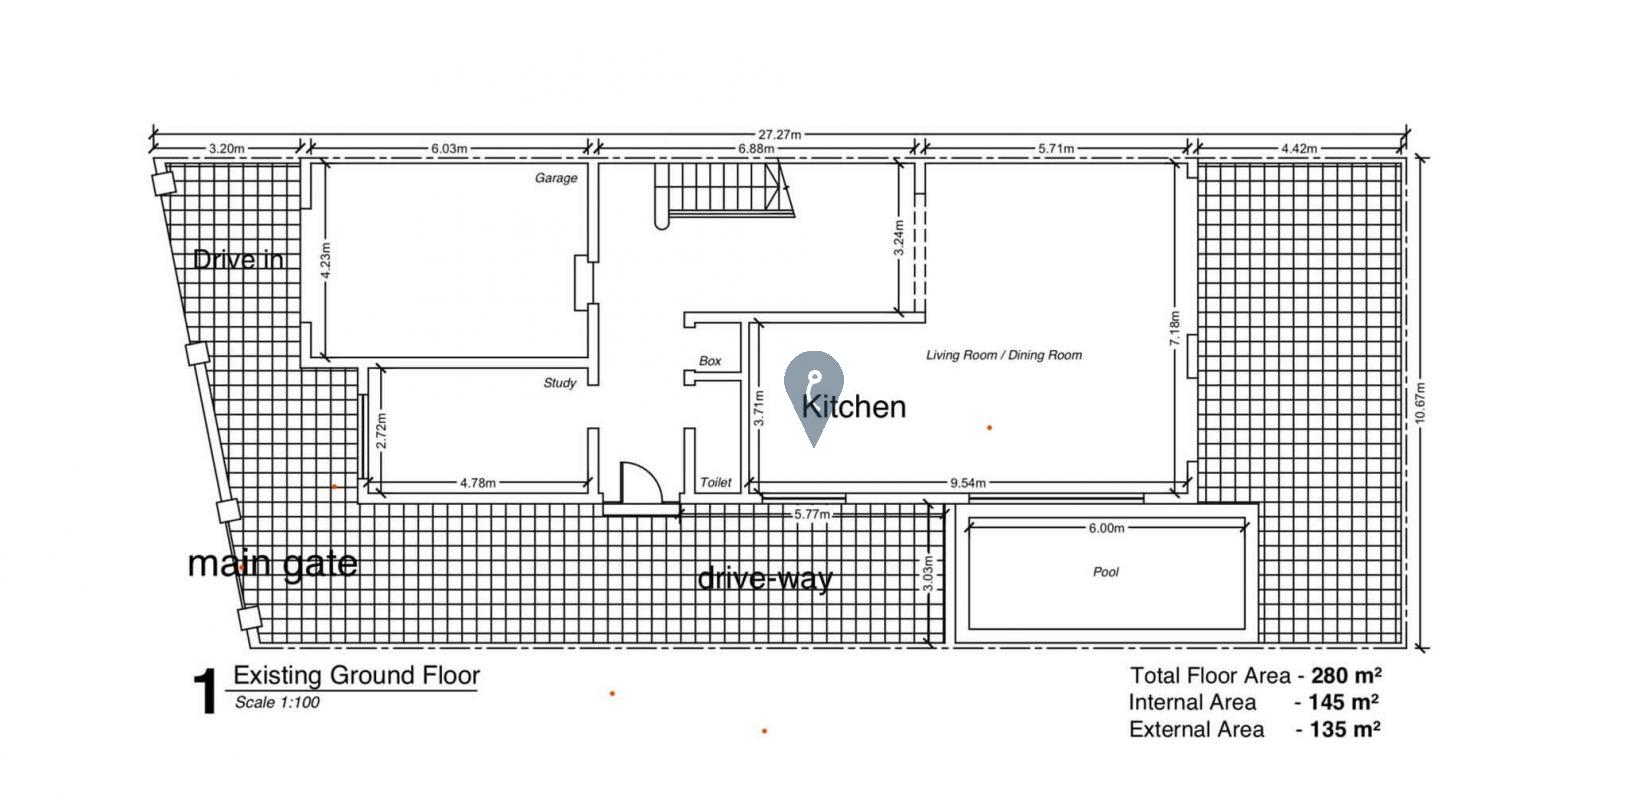
As you enter the property, the ground floor opens into a spacious open-plan kitchen, living and dining area. Also on this level is a separate study or home office with its own entrance, making it ideal for meeting clients without having to enter the main living areas, together with a guest toilet.
Moving outside, the property offers a large private entertaining area with a swimming pool, dedicated BBQ and dining space, landscaped areas and plenty of room for relaxing. Parking is particularly well catered for, with a one-car garage, carport and extensive driveway.
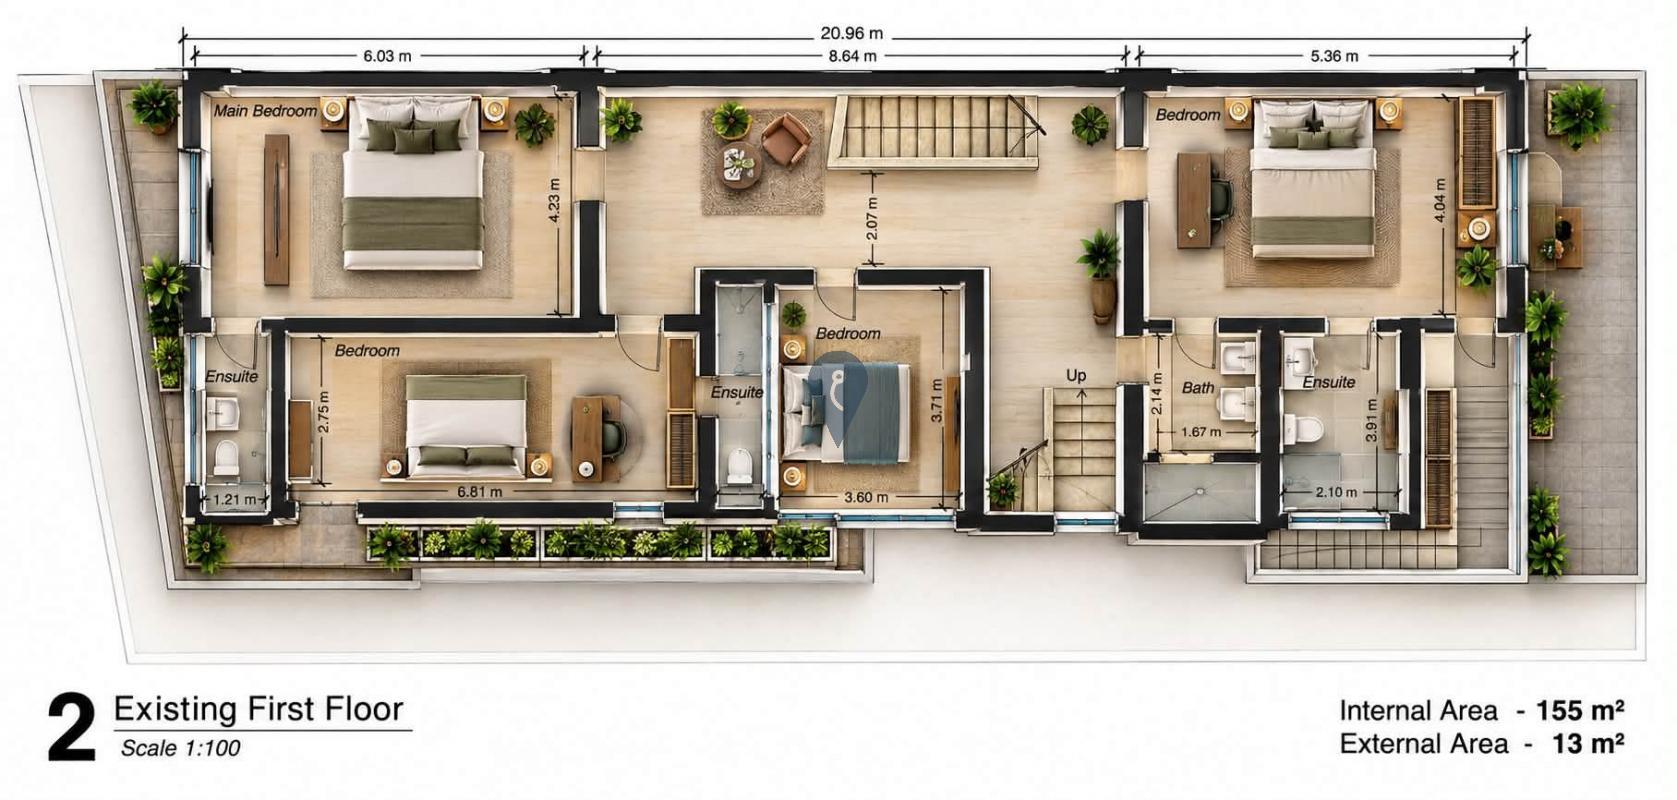
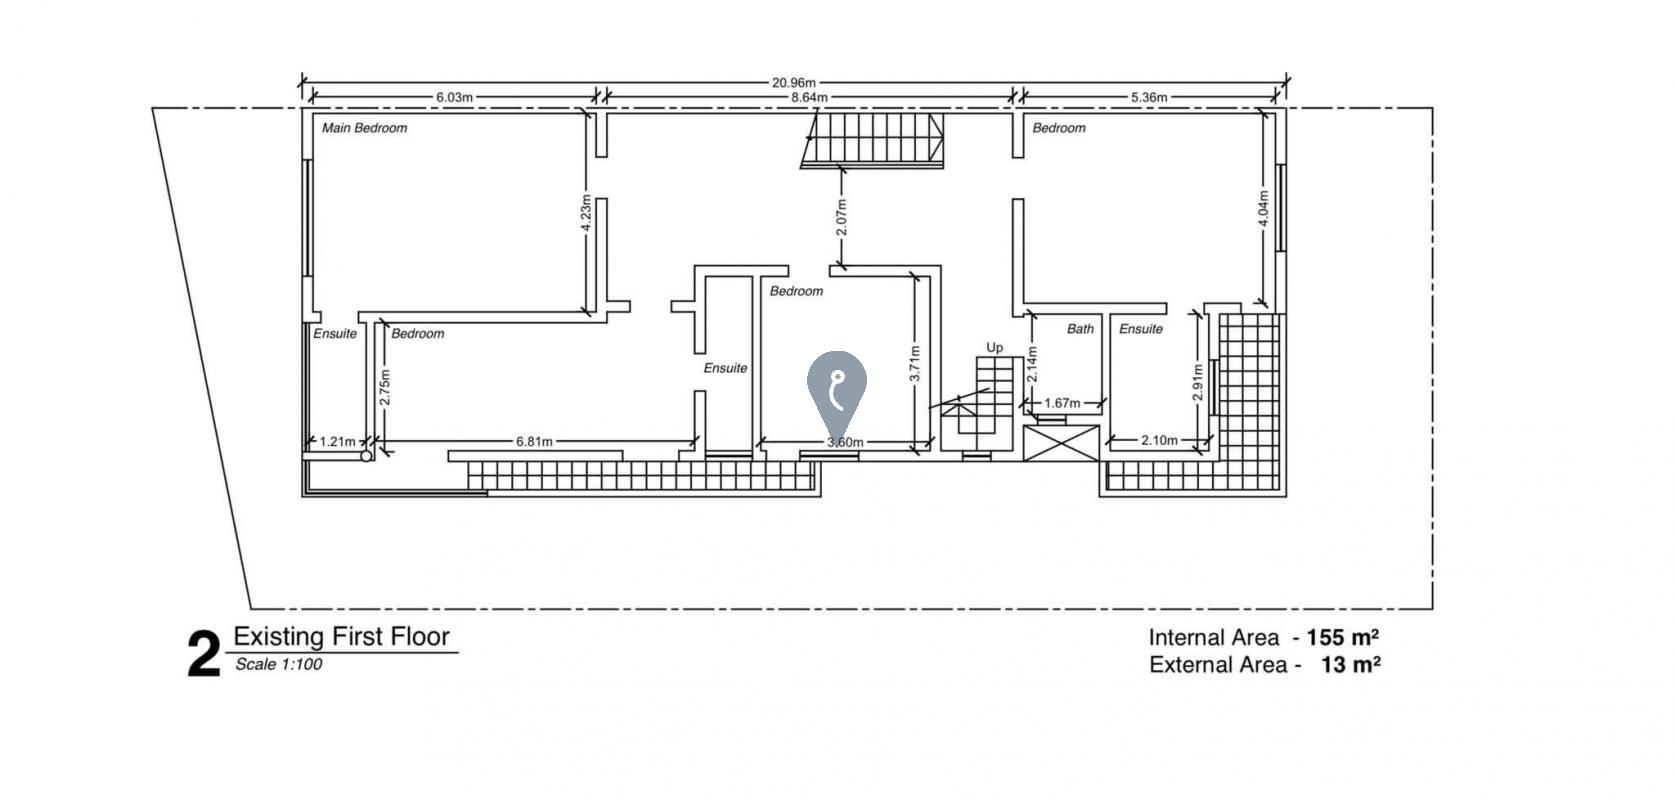
The first floor is dedicated to the sleeping quarters and offers four bedrooms, three ensuite bathrooms and a main bathroom. A spacious central landing connects the rooms, with balconies and terraces providing additional outdoor space.
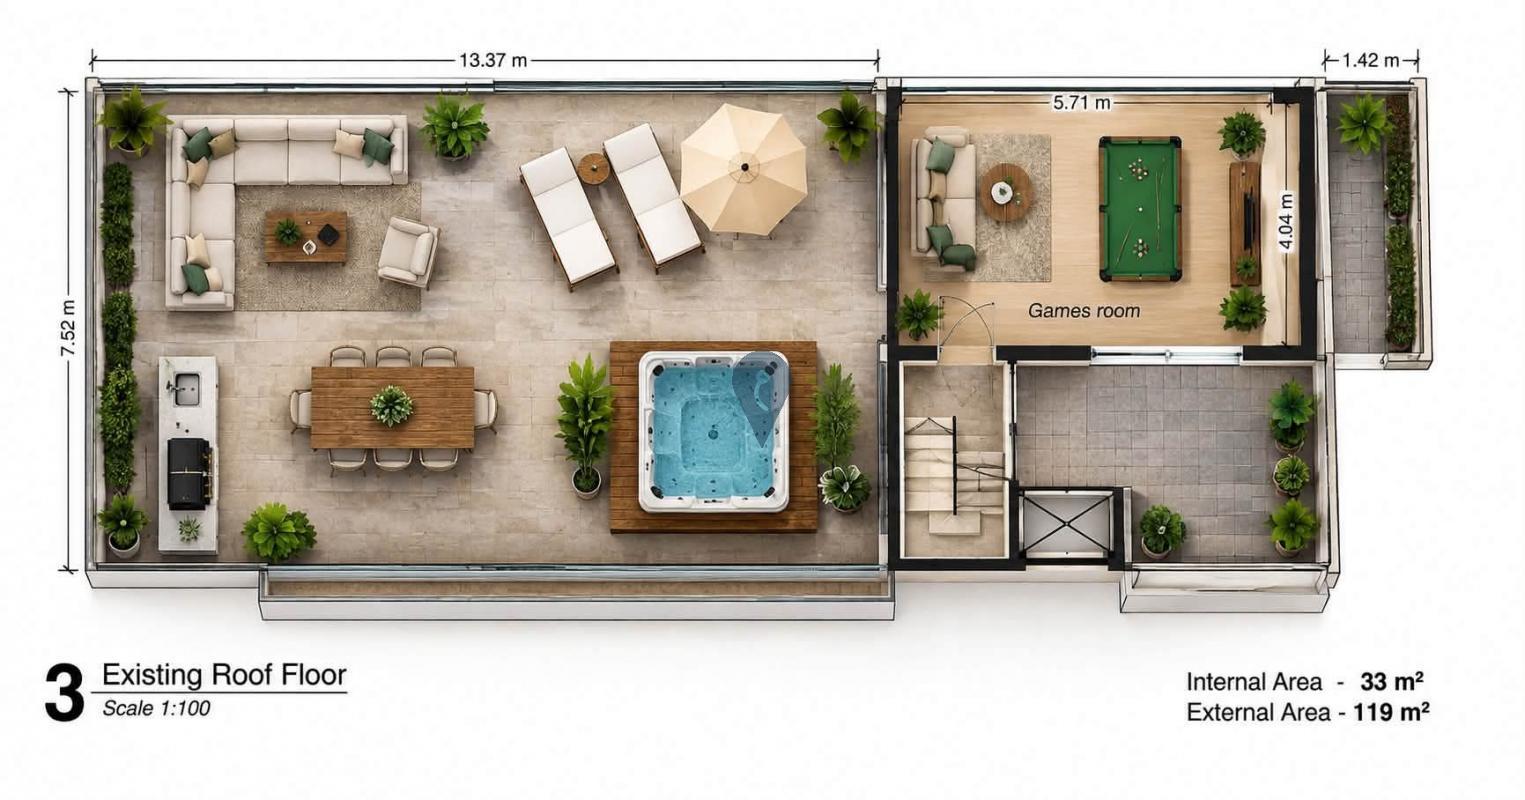
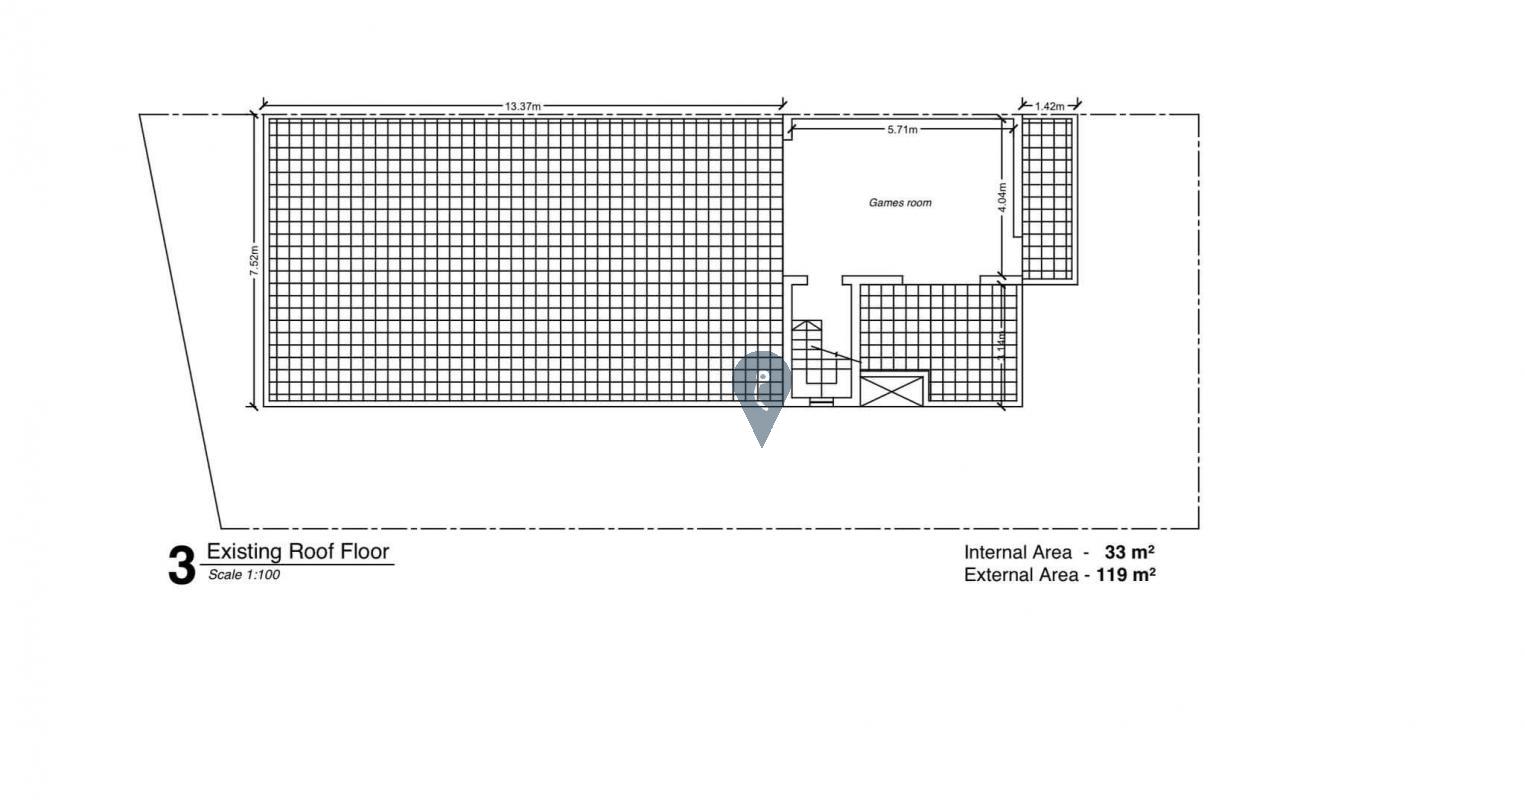
The roof level adds another dimension to the property, featuring a dedicated games room leading onto a large rooftop terrace. With approximately 119m² of external space, there is ample room for outdoor dining, lounge and sunbathing areas, a jacuzzi or hot tub and the potential for an outdoor kitchen or BBQ area, creating a private rooftop retreat.
Overall, the property offers approximately 333m² of internal space together with approximately 272m² of external areas, combining substantial living accommodation, extensive entertaining spaces, a private pool, excellent parking and considerable potential to create an exceptional modern family home.
For further information, plans or to arrange a private viewing, get in touch.