
Sliema - Townhouses

- Available From:
- Available
- Ref No.:
- 80778
- Type:
- Townhouses
- Bedrooms:
- 3
- SQM:
- 260
- Room:
- 12
- Bathrooms:
- 3

Zanzi Homes
Mansion Branch
42 Ix-Xatt, Ta'Xbiex

Sliema, Project Townhouse with Approved Permits
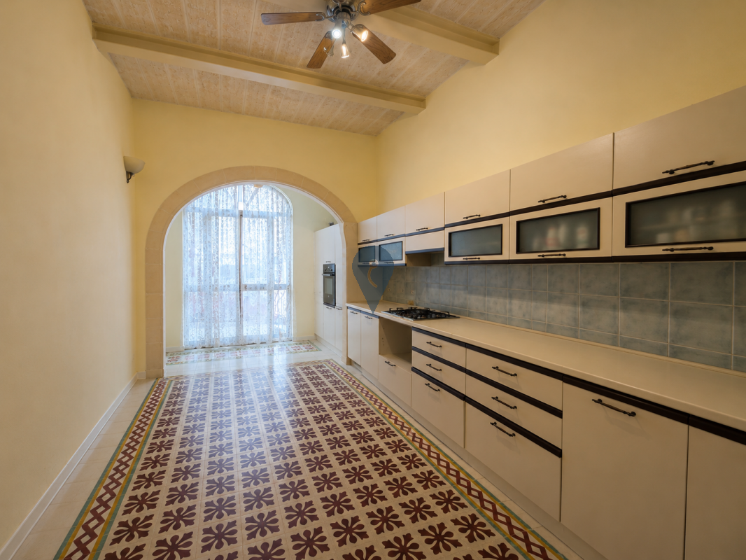
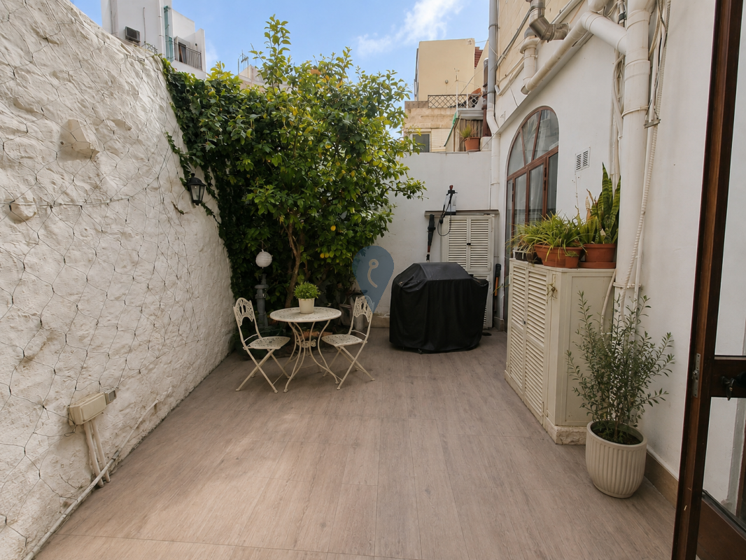
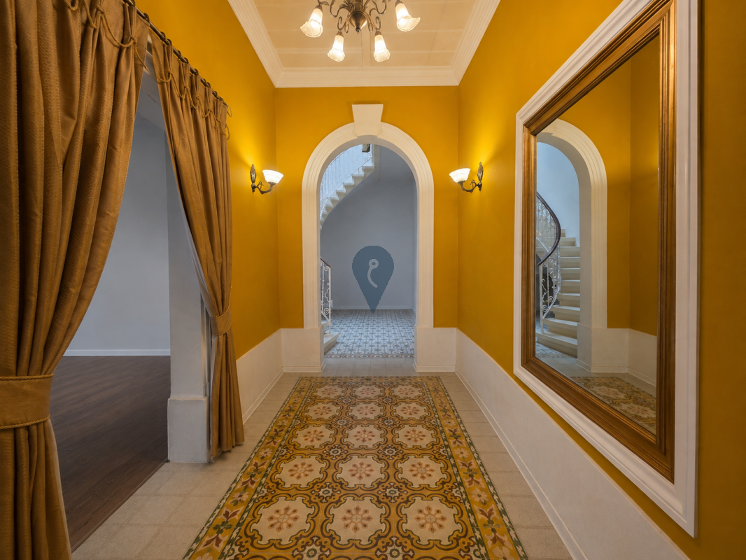
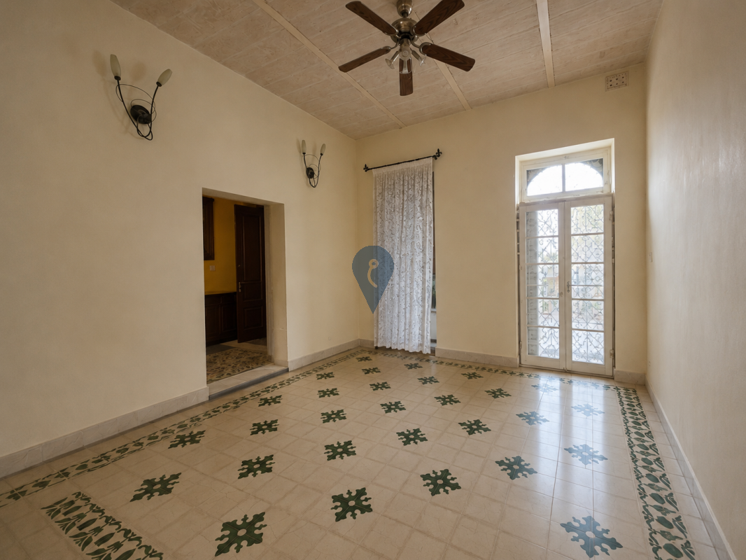
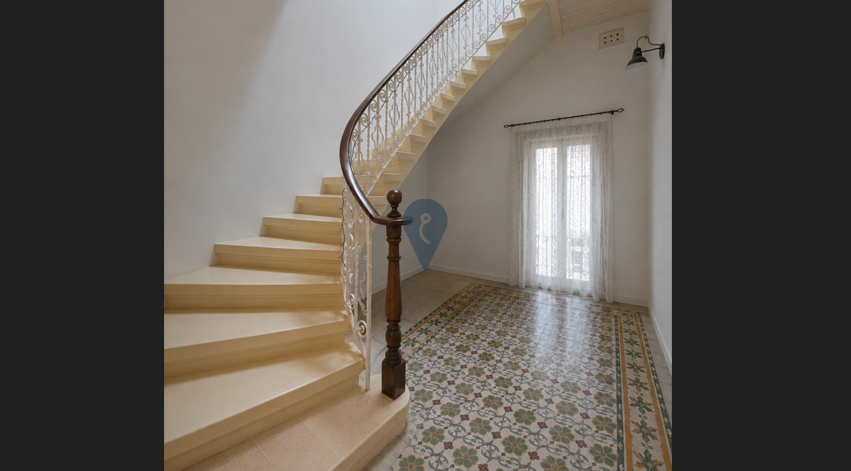
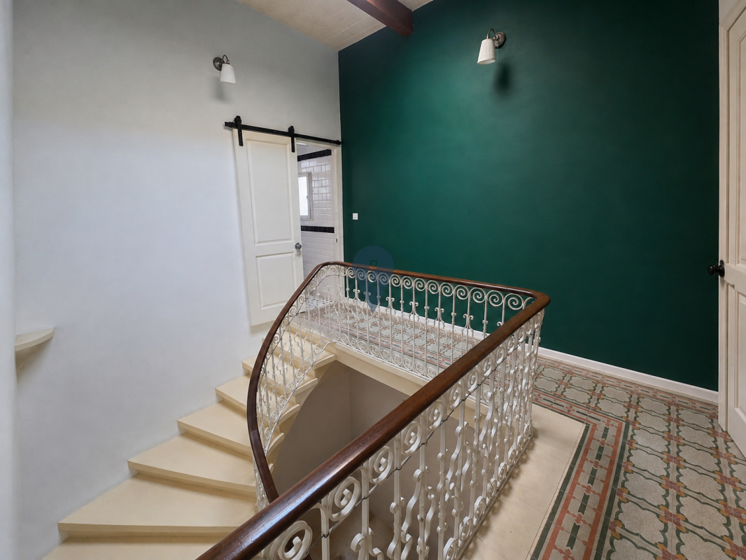
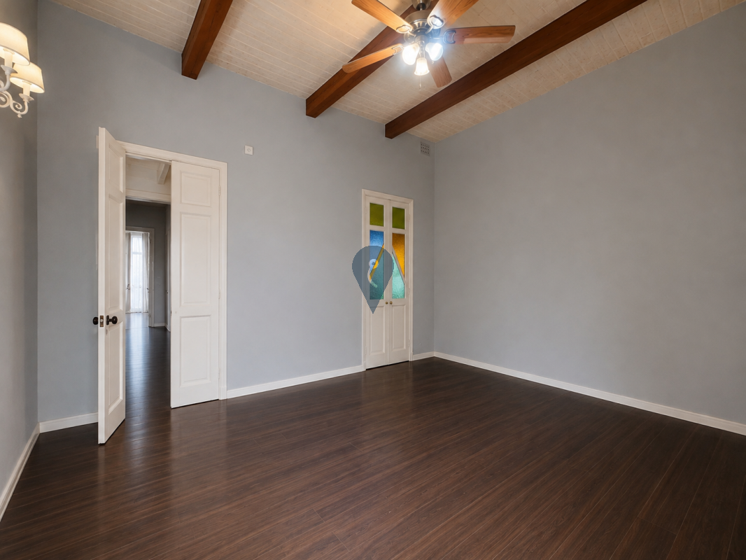
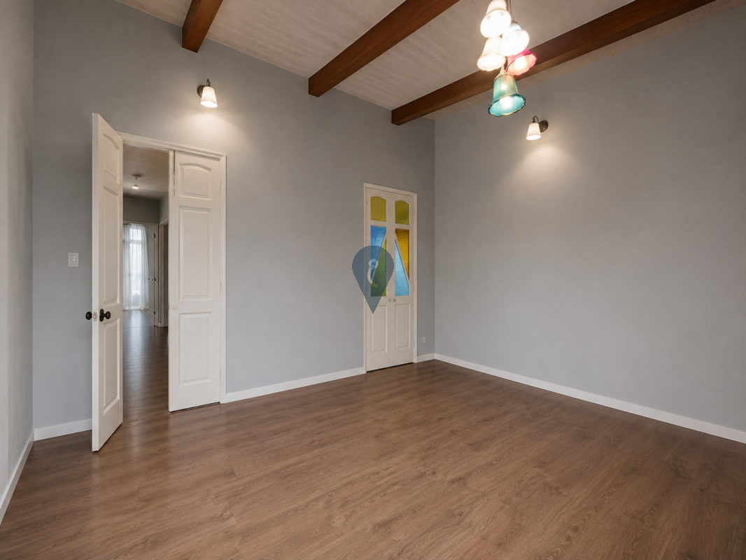
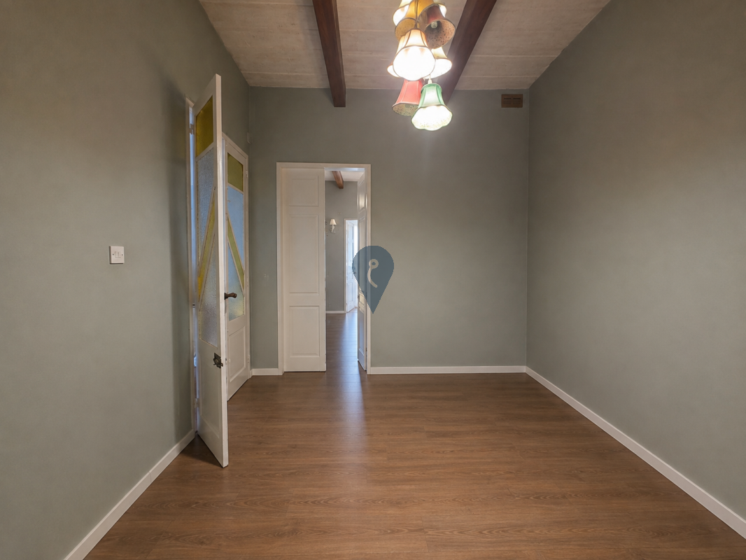
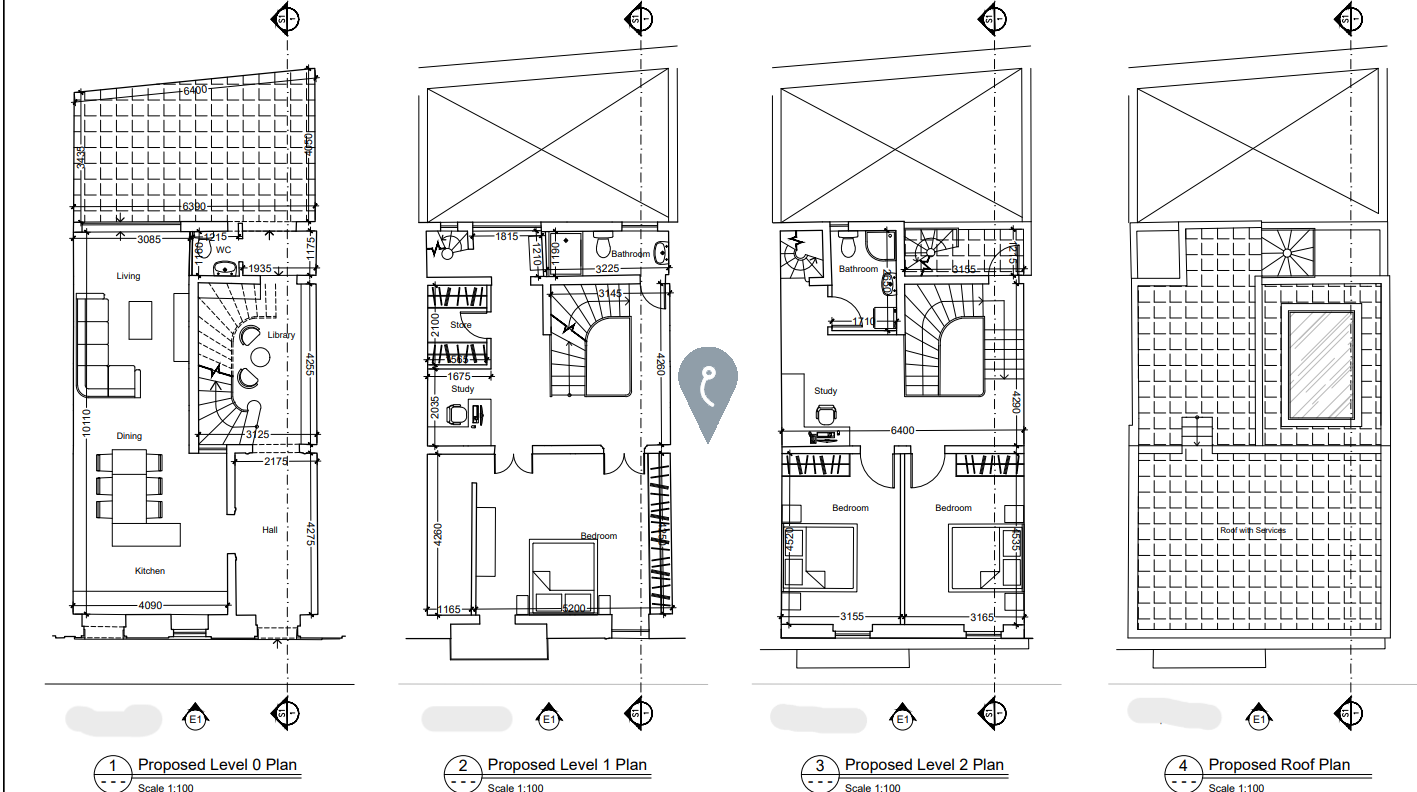
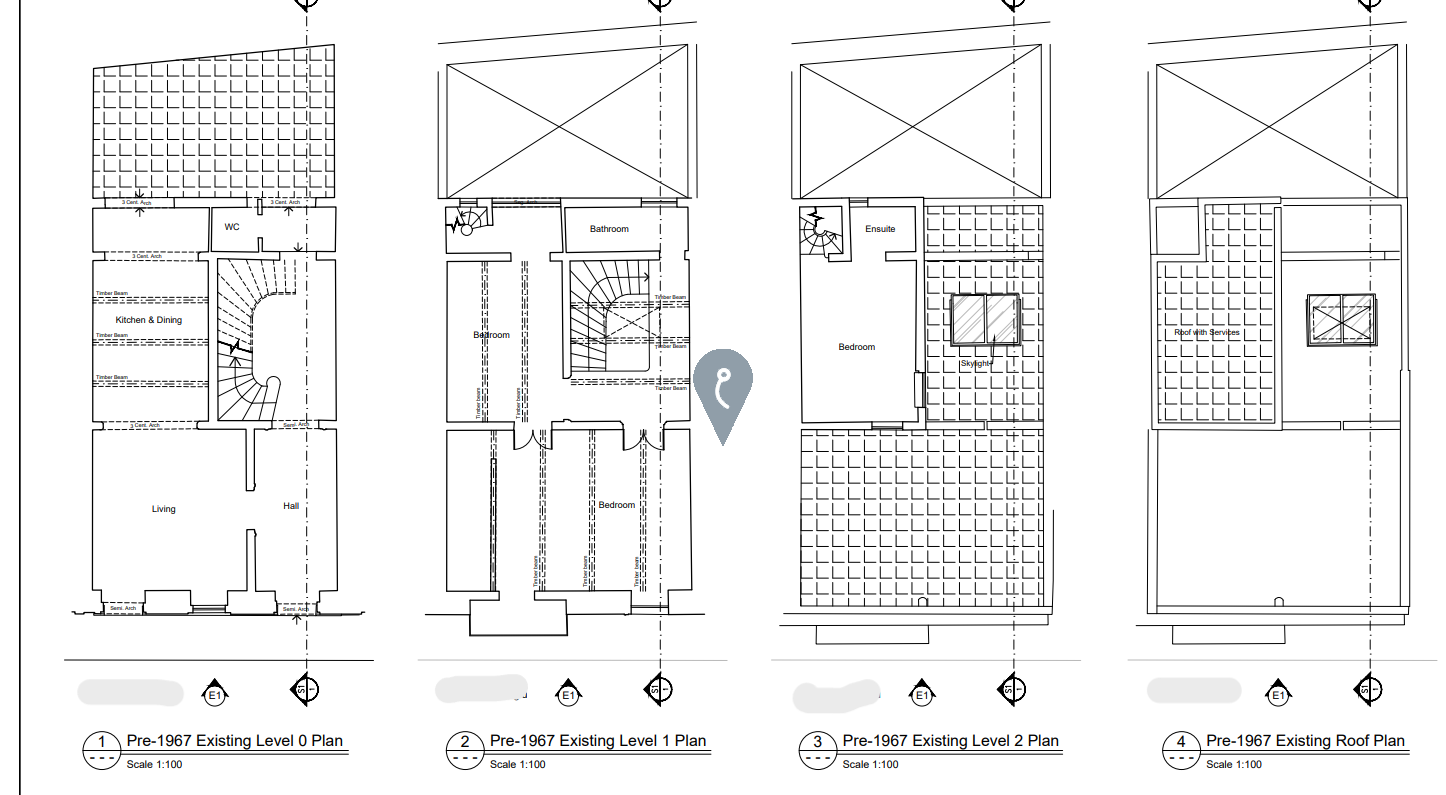
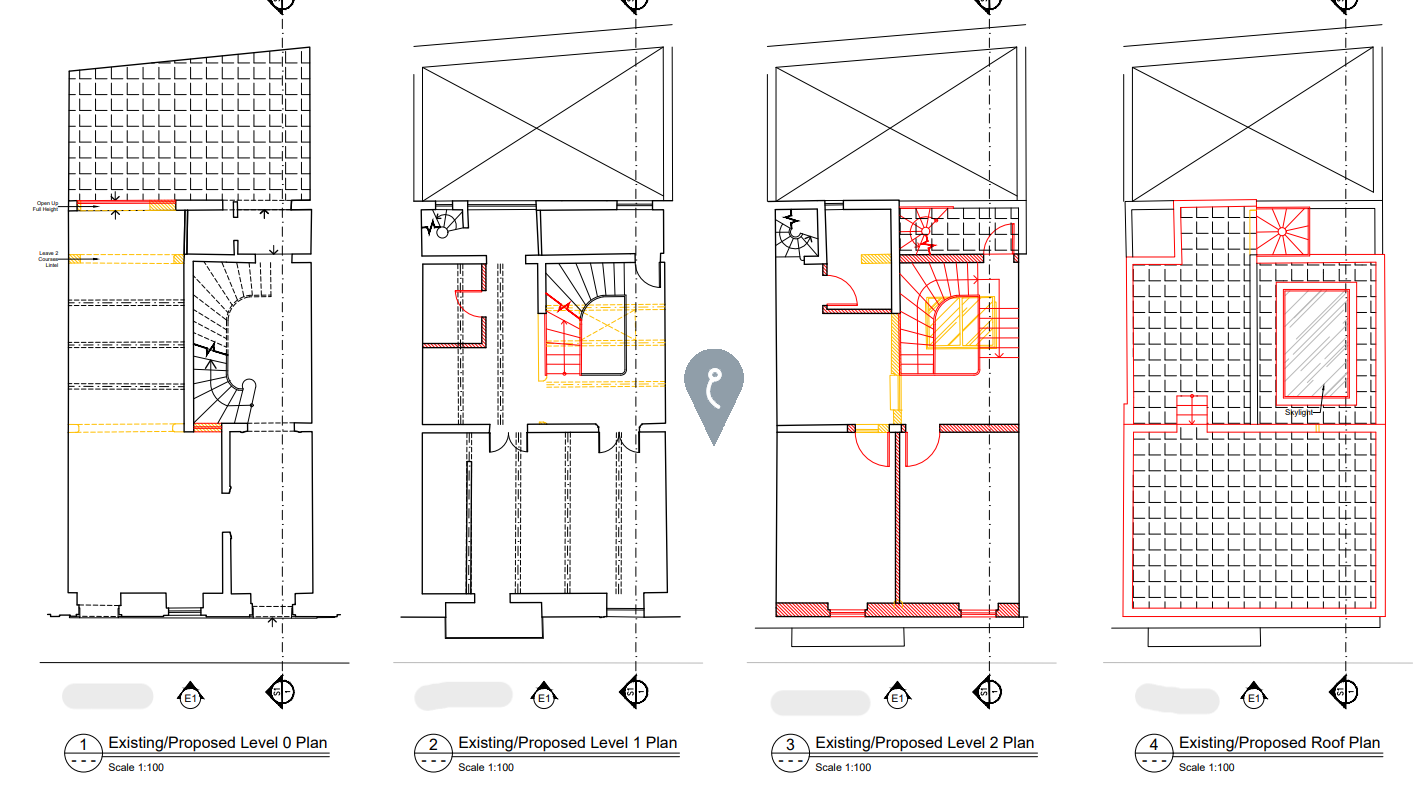
A gorgeous townhouse with approved permits for an additional floor, to create a spacious three-bedroom, three-bathroom residence. Offering approximately 65sqm per floor, 3.5m high ceilings, a 23sqm backyard with a traditional well, a current 42sqm roof terrace.
An optional EV-ready garage is for sale at an additional cost, all just a short walk from Balluta Bay in a quiet part of the neighbourhood.
The property is structurally sound and habitable, making it a great opportunity for a project home. Freehold.
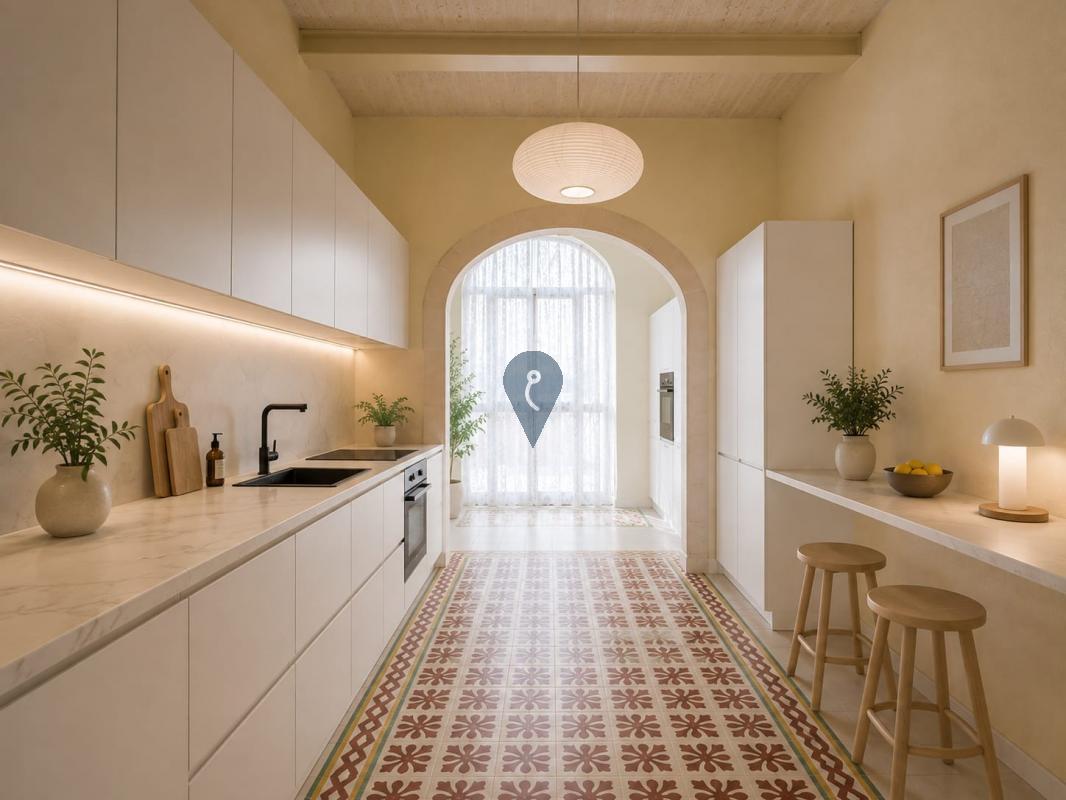
*Images have been digitally decluttered for marketing purposes. The layout, dimensions and fixed architectural features remain mostly unchanged.


